
01
Strategic urban location
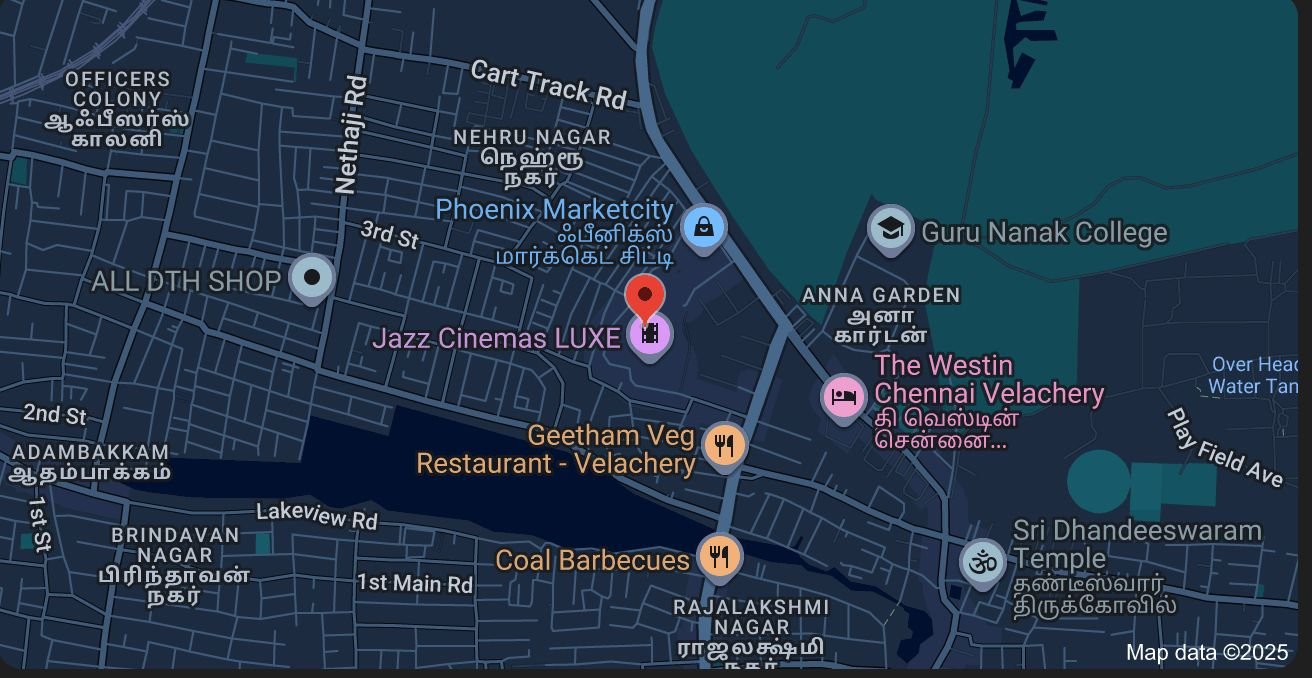
Positioned around the Velachery–Guindy corridor, with access to major roads, employment areas and city conveniences.
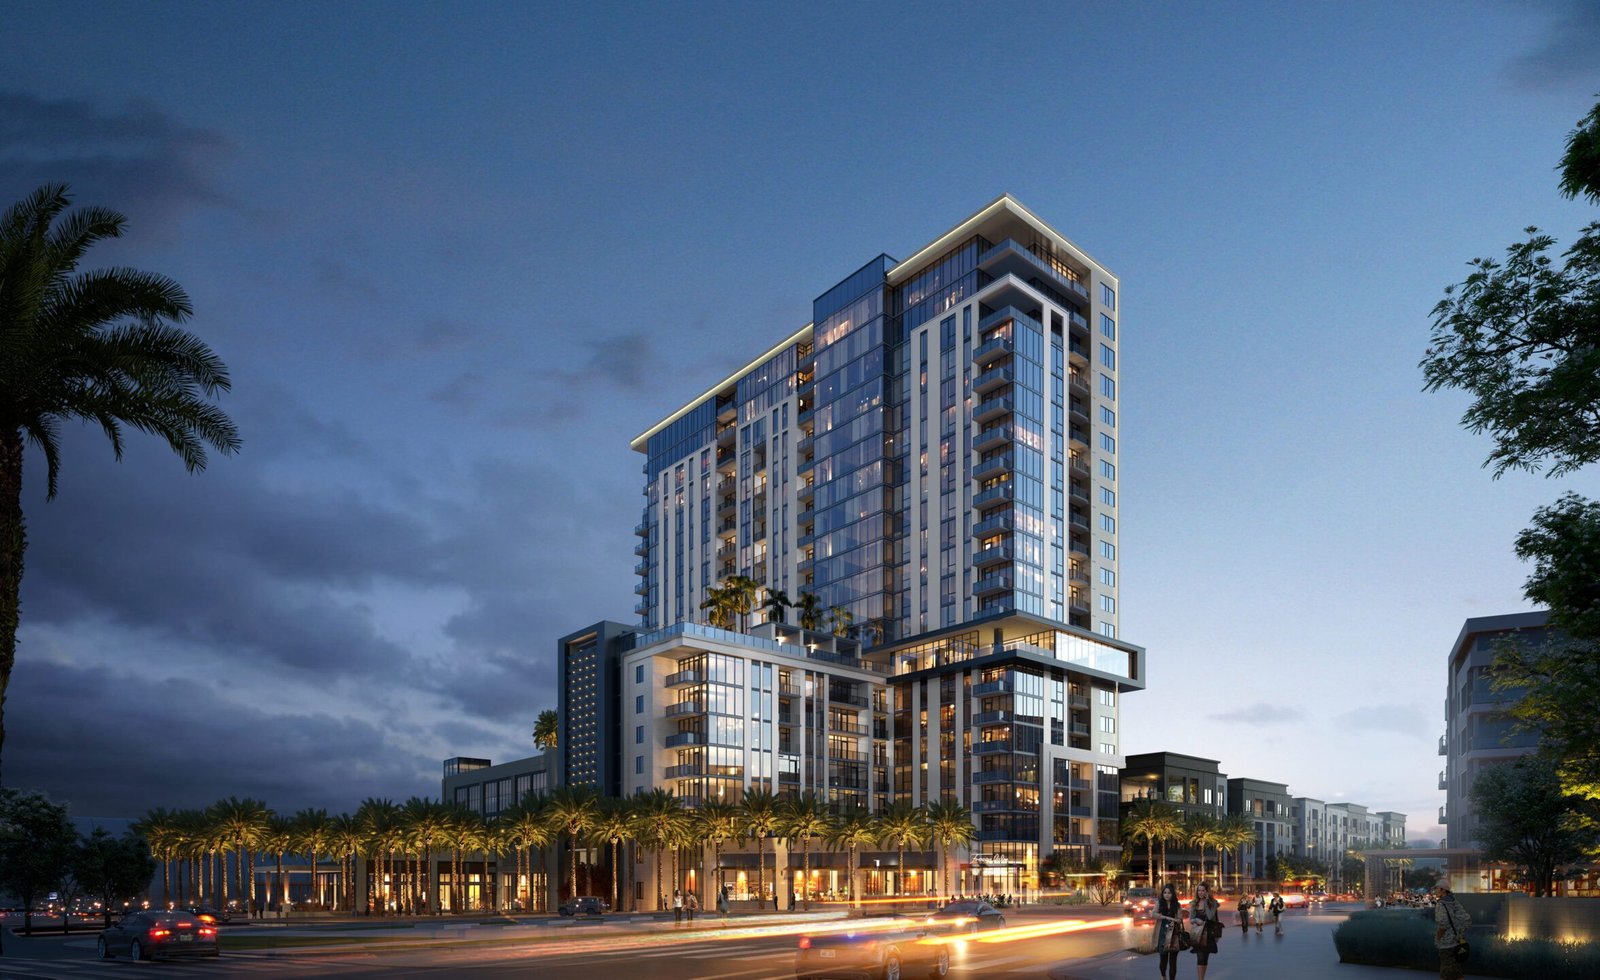
Explore indicative Prestige Park Street price details, apartment configurations, project photos, floor plans, amenities and location advantages near Velachery and Guindy, Chennai.
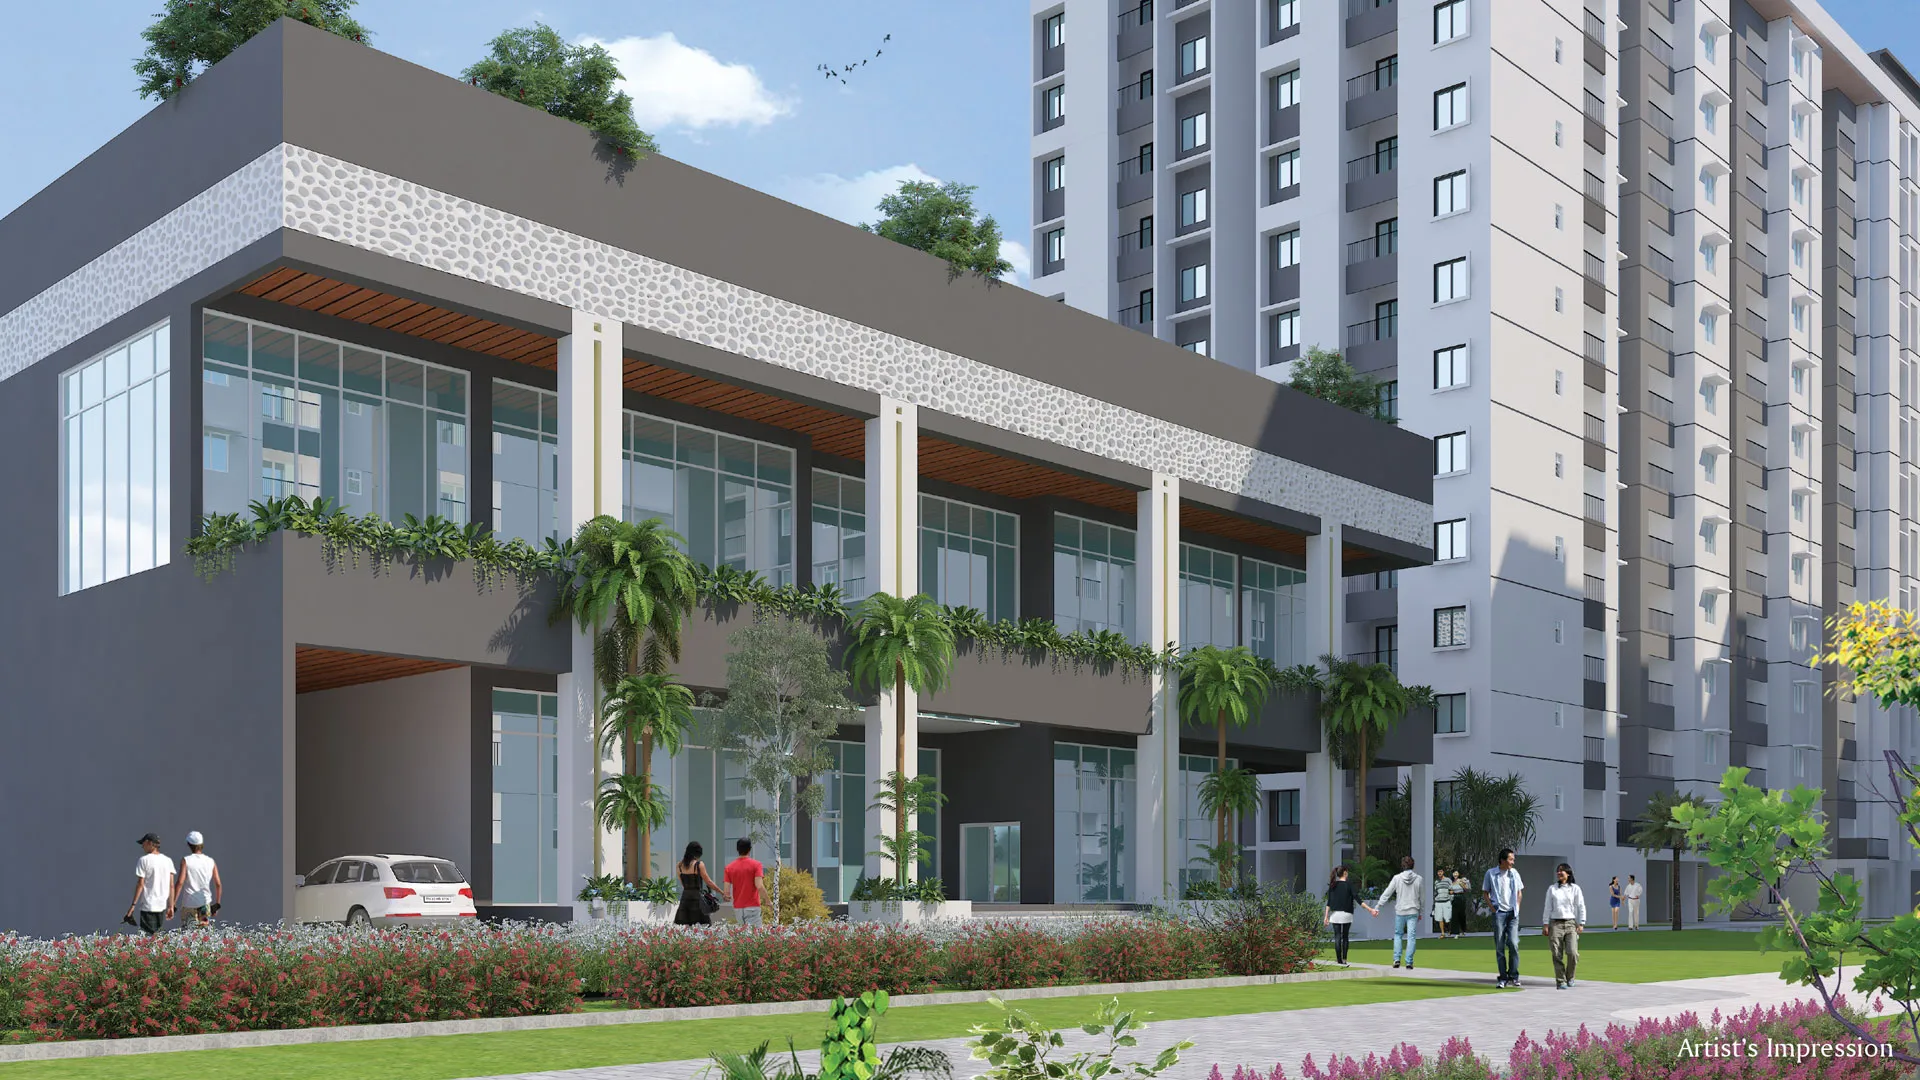
Prestige Park Street is presented as a premium new-launch residential project around Velachery Road, with convenient access to Phoenix Marketcity, Guindy and important commercial, educational and lifestyle destinations.
The current project information indicates spacious 3 BHK, 3.5 BHK and 4 BHK residences. Buyers should verify the final project name, exact land details, approvals, RERA status, carpet area, saleable area, possession schedule and price sheet from authorised documents.
The location combines established social infrastructure with connectivity to important office, retail, education and transport zones in Chennai.
Positioned around the Velachery–Guindy corridor, with access to major roads, employment areas and city conveniences.
Indicative configurations include large 3 BHK, 3.5 BHK and 4 BHK homes designed for premium family living.
The proposed amenity mix includes fitness, recreation, landscaped areas, children’s spaces and community facilities.
Phoenix Marketcity, neighbourhood shopping and multiple entertainment destinations are accessible from the location.
Guindy, OMR-connected corridors and other commercial zones can be reached through key arterial roads.
Velachery remains a mature residential micro-market; investment performance nevertheless depends on final price and approvals.
These figures are taken from the current landing-page information and are not a final developer-issued cost sheet. Confirm the complete agreement value before booking.
Amenity availability and specifications must be checked against the approved brochure and agreement.

Indoor and outdoor activity spaces for younger residents.

Proposed leisure and children’s pool facilities.

Green community spaces designed for relaxation and walking.

Proposed gym and wellness spaces for residents.

Badminton and other recreation facilities subject to final plans.

Potential relaxation and wellness facilities within the clubhouse.
Request the latest master plan and unit plans. Do not use blurred or sample floor plans for a purchase decision without checking their approval status.

View tower arrangement, access roads, open spaces and proposed amenities.
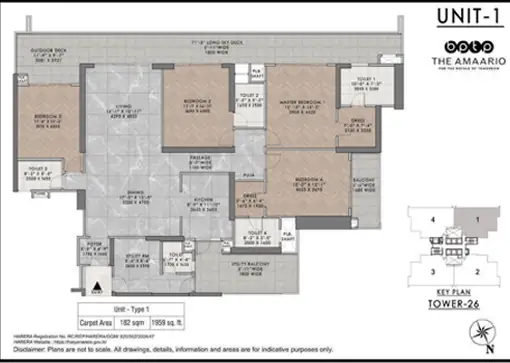
Check room dimensions, balcony orientation, carpet area and saleable area.
Request the latest large-format residence plan and facing availability.
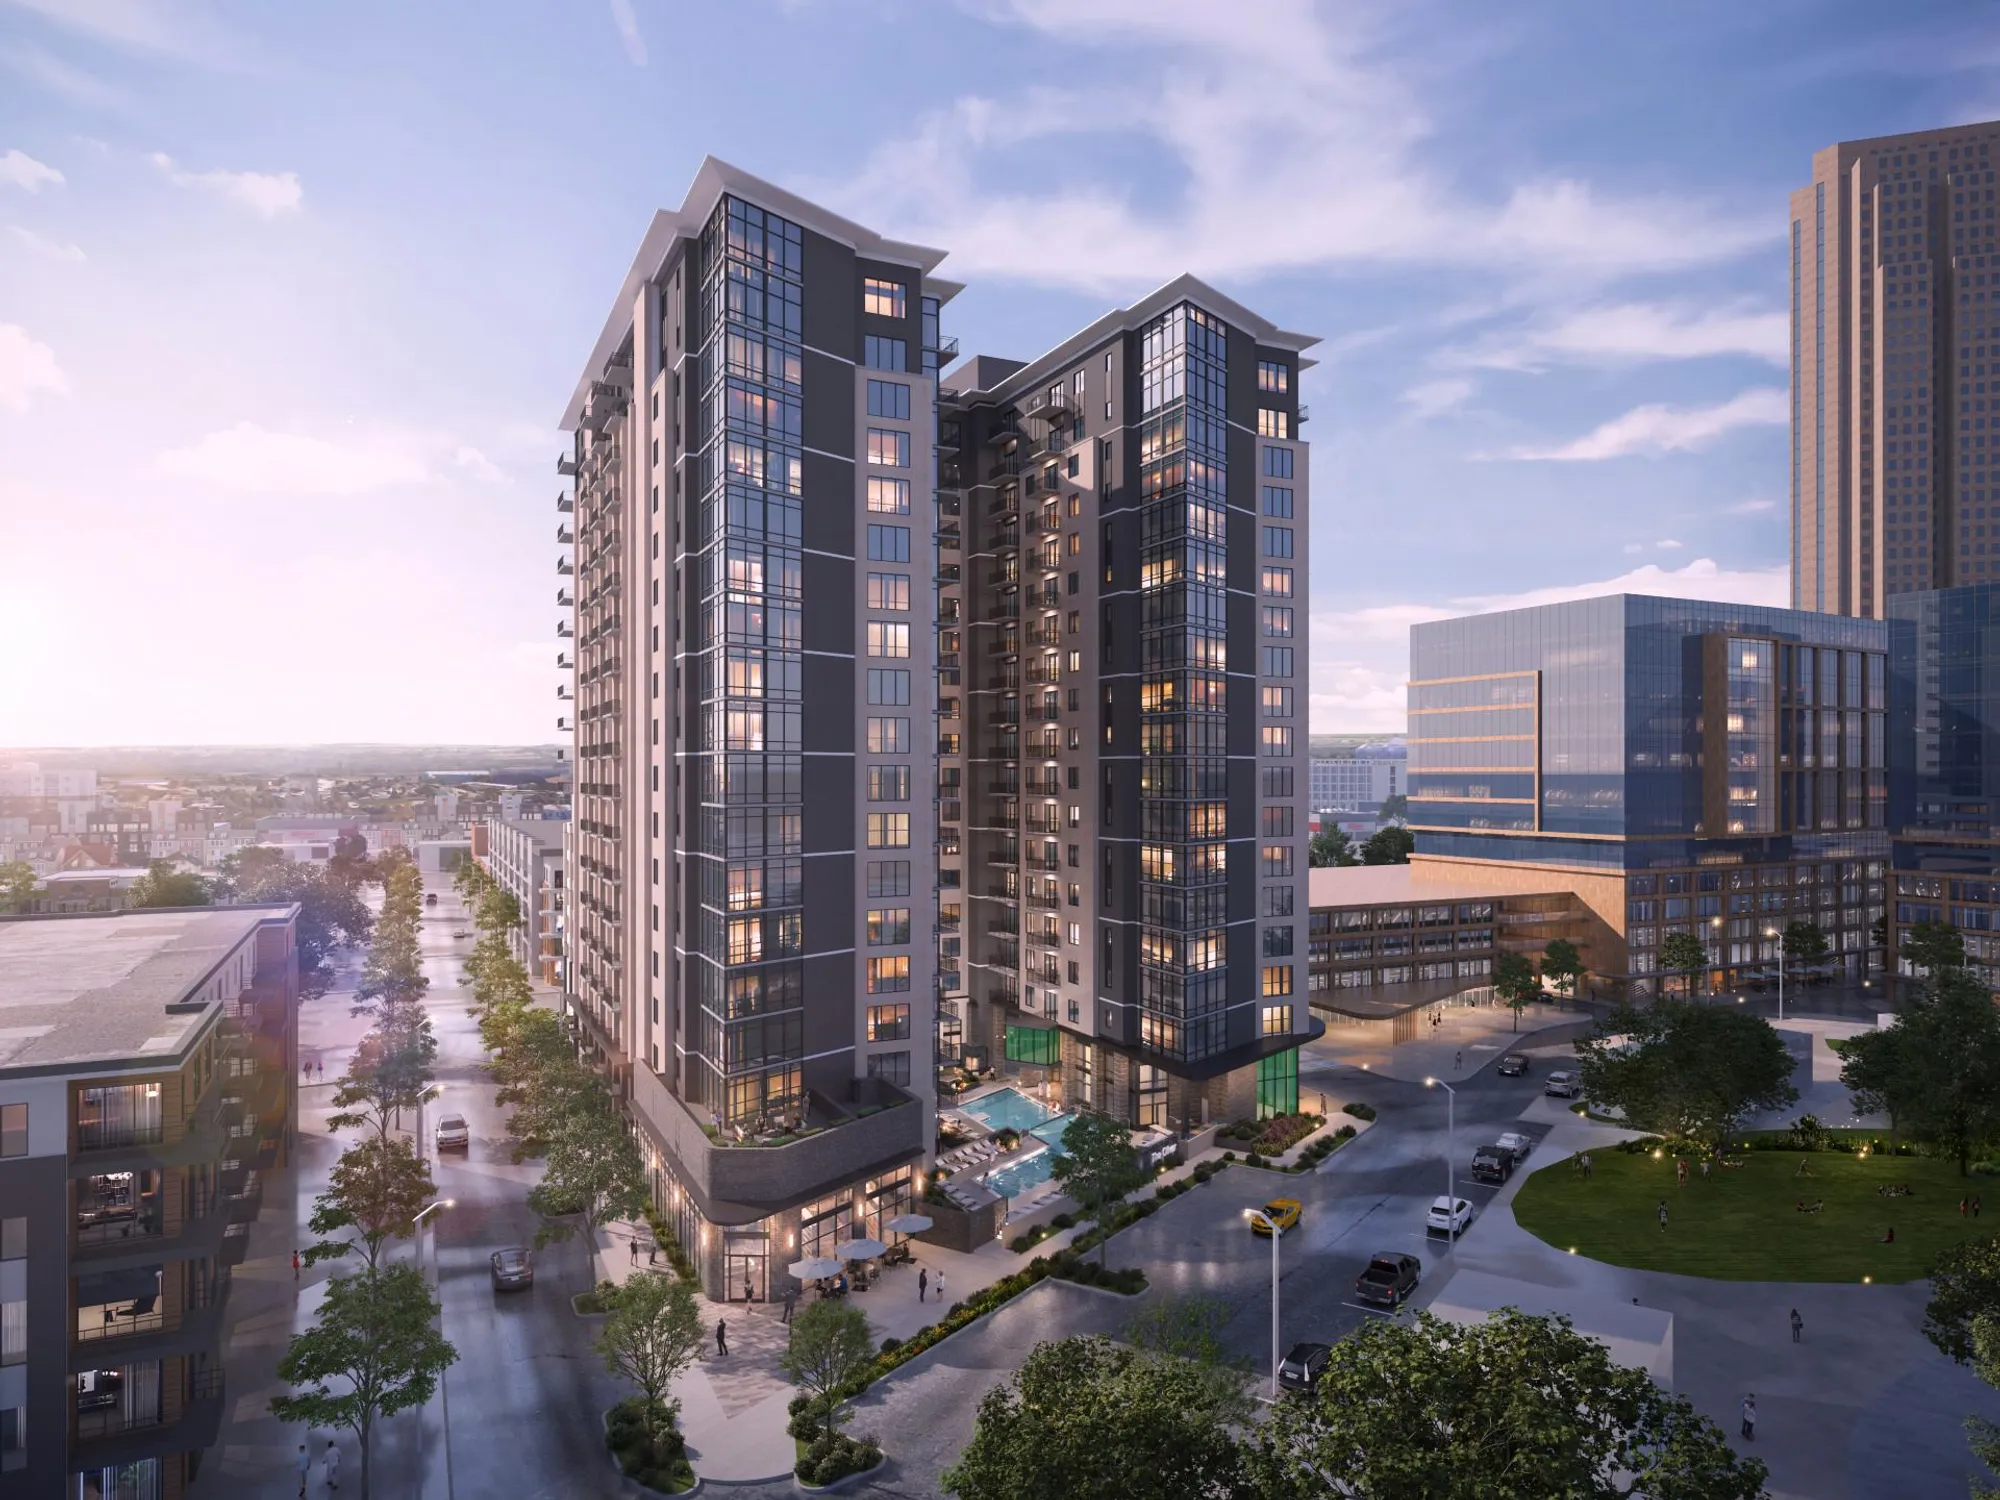
Images below may include artist impressions or representational visuals. Confirm which images depict the actual project before relying on them.
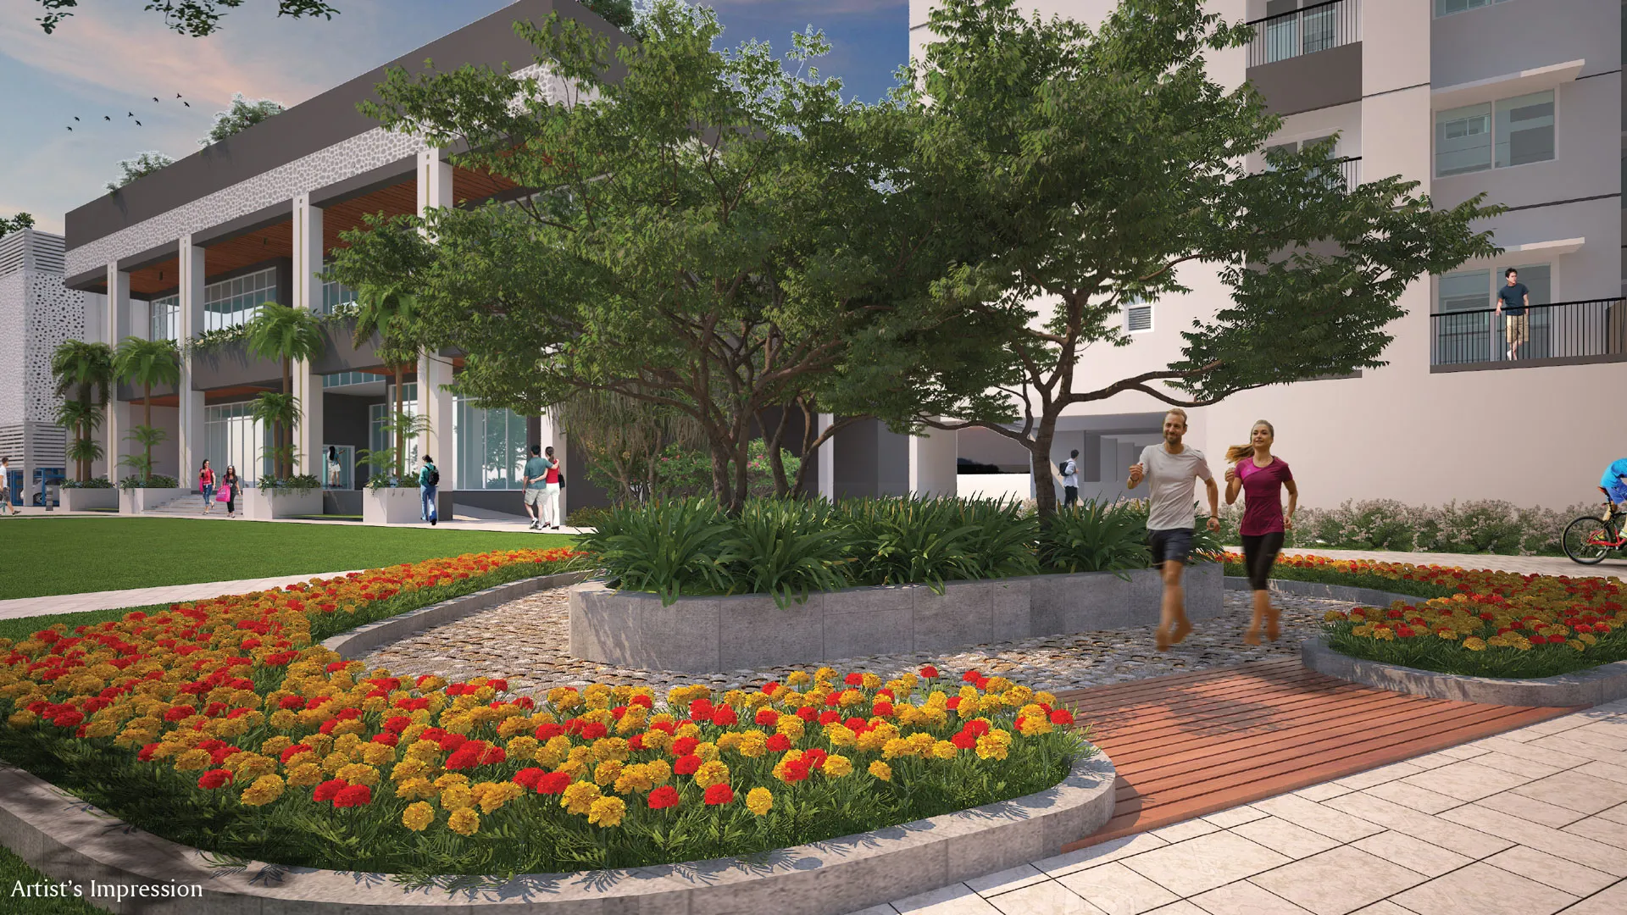


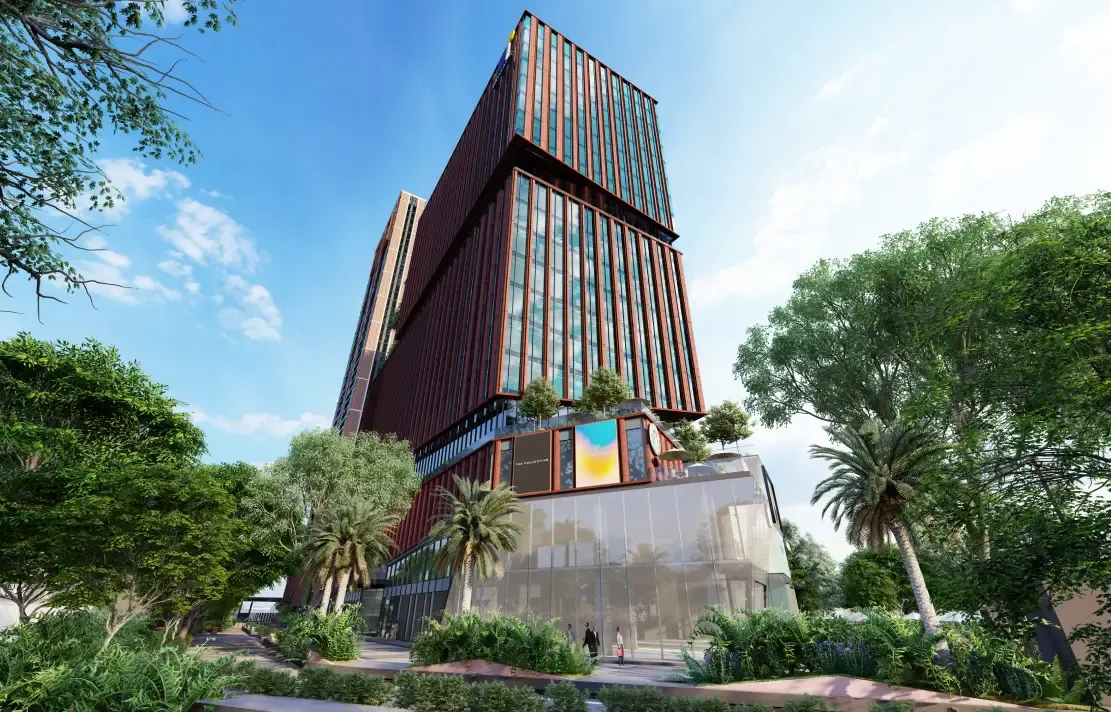
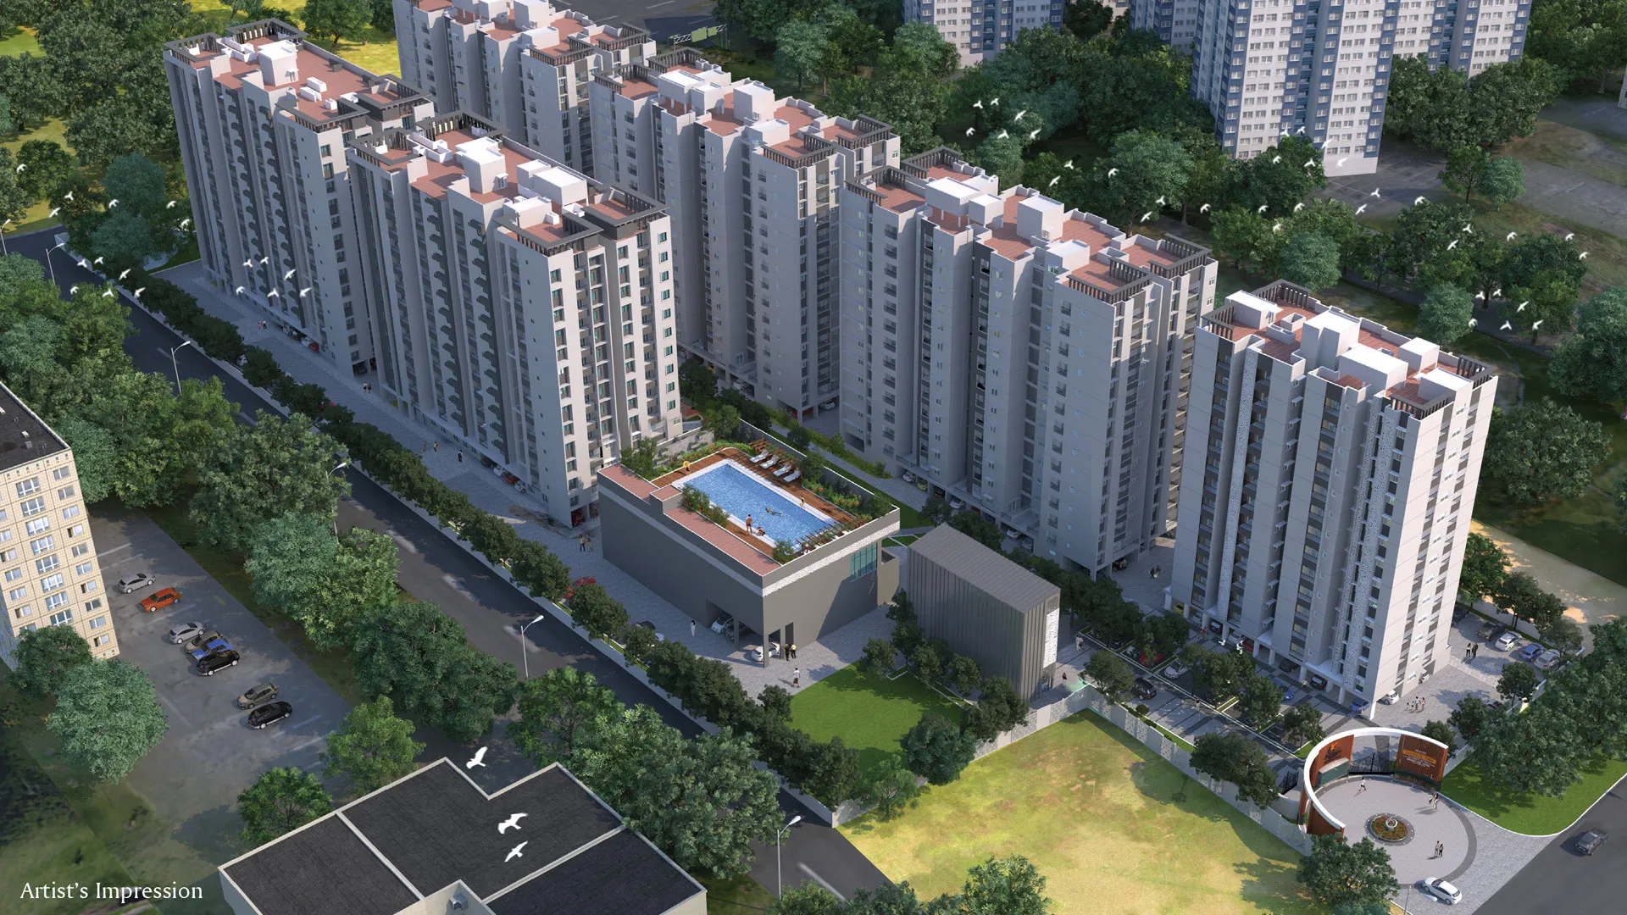
The project is marketed around the Velachery–Guindy corridor. Travel times vary with traffic and must be checked from the final project entrance.
Separate sale, resale and rental enquiries require different verification. Current inventory should never be assumed from an old online listing.

Request verified launch status, available configurations, final cost sheet, booking terms and unit inventory.
Rental opportunities are usually relevant after possession. Register for future owner-listed rental and resale updates.
The following branch information is shown for users specifically searching for the Prestige Group Chennai office address. Verify it on the official Prestige website before travelling.
Clear answers for users comparing price, photos, location, sale and rental information.
The current page shows an indicative starting price of approximately ₹3.10 crore for 3 BHK residences, ₹3.49 crore for 3.5 BHK residences and ₹4.89 crore for 4 BHK residences. Obtain a dated cost sheet showing all additional charges.
The development is presented as being around Velachery Road in Chennai, with connectivity to Phoenix Marketcity, Guindy and surrounding employment zones. Verify the exact registered address and survey details.
The project-photo section on this page contains available visuals. Some may be artist impressions or representational images, so request the official brochure and approved drawings.
Sale availability depends on project approvals, RERA registration, developer release and inventory. Submit an enquiry for verification rather than relying on an undated online price.
Rental listings are normally available after possession or through individual owners. Register for future rental and resale information.
No. This is an independent information and lead-generation website managed by a channel partner. Official project claims must be verified with Prestige Group and the relevant RERA authority.
Verify the project RERA number, title documents, sanctioned plan, carpet area, agreement value, payment schedule, cancellation terms, possession date and all statutory charges.
Submit your details to request the latest project-status update, indicative cost sheet, floor plans, location information and site-visit assistance.
Get the indicative price sheet, floor plans, location and current availability.